
Sold
Listing Courtesy of: Arizona Regional MLS / Listed By: Compass
5410 E Dahlia Drive Scottsdale, AZ 85254
Sold on 05/22/2026
$2,520,000 (USD)
Description
Sold Date:
05/22/2026
05/22/2026
Taxes
$4,580
$4,580
Lot Size
0.36 acres
0.36 acres
Type
Single-Family Home
Single-Family Home
Year Built
1977
1977
County
Maricopa County
Maricopa County
Listed By
Kip Shearer, Compass
Bought with
Christine Prescott, Coldwell Banker Realty
Christine Prescott, Coldwell Banker Realty
Source
Arizona Regional MLS
Last checked Oct 10 2026 at 4:13 AM MST
Arizona Regional MLS
Last checked Oct 10 2026 at 4:13 AM MST
Bathroom Details
Interior Features
- Vaulted Ceiling(s)
- Full Bth Master Bdrm
- Separate Shwr & Tub
- Walk-In Pantry
- Quartz Countertops
Lot Information
- Gravel/Stone Front
- Synthetic Grass Back
- Gravel/Stone Back
- Synthetic Grass Frnt
Heating and Cooling
- Electric
- Central Air
Pool Information
- Outdoor
Flooring
- Tile
- Wood
Exterior Features
- Block
- Spray Foam Insulation
- Synthetic Stucco
- Wood Frame
- Roof: Foam
- Roof: Composition
Utility Information
- Sewer: Public Sewer
School Information
- Elementary School: Desert Shadows Elementary School
- Middle School: Desert Shadows Middle School
- High School: Horizon High School
Stories
- 1.00000000
Living Area
- 3,852 sqft
Listing Price History
Date
Event
Price
% Change
$ (+/-)
Apr 22, 2026
Price Changed
$2,600,000
-3%
-$75,000
Apr 02, 2026
Price Changed
$2,675,000
-1%
-$25,000
Mar 13, 2026
Price Changed
$2,700,000
1%
$25,000
Feb 04, 2026
Listed
$2,675,000
-
-
Disclaimer: Listing Data Copyright 2026 Arizona Regional Multiple Listing Service, Inc. All Rights reserved
All information should be verified by the recipient and none is guaranteed as accurate by ARMLS.
ARMLS Last Updated: 10/9/26 21:13.
All information should be verified by the recipient and none is guaranteed as accurate by ARMLS.
ARMLS Last Updated: 10/9/26 21:13.



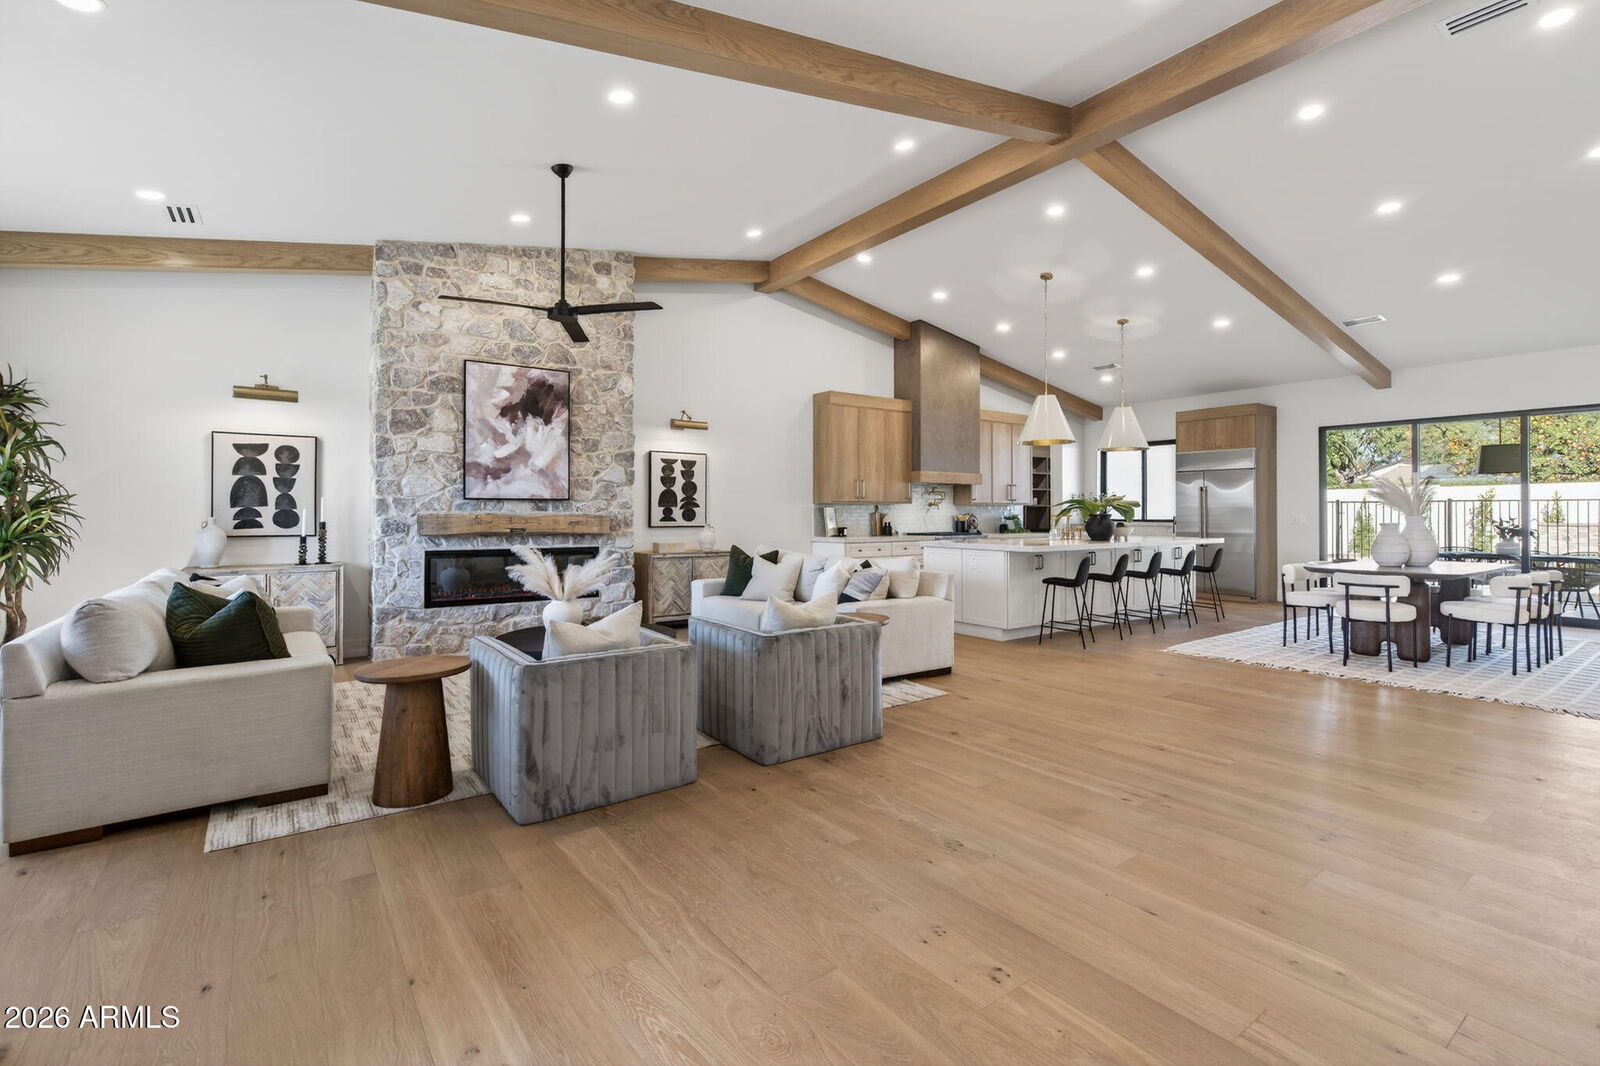
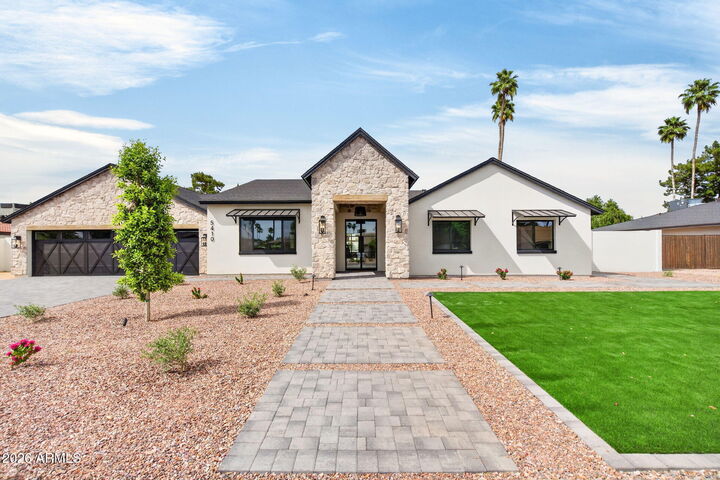
The property was taken down to only a few original exterior walls and trusses, then rebuilt to modern construction standards. Ceilings were raised in the main living areas, and a 1,200 square foot addition was added, creating a massive primary suite, oversized laundry room, and walk-in pantry--all with 10-foot ceilings.
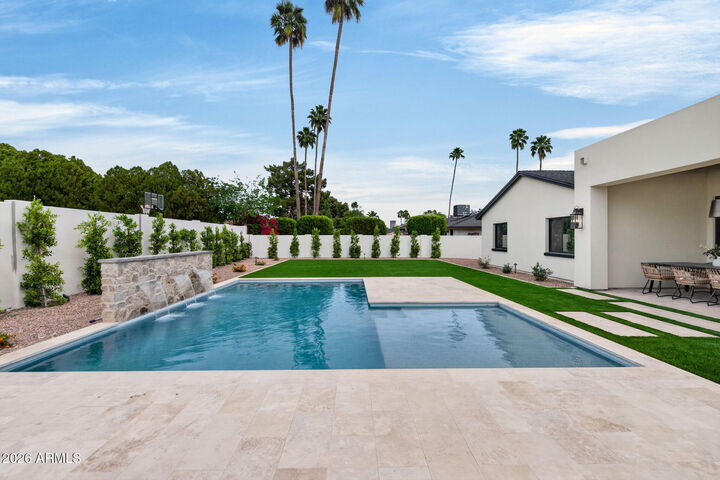
Every major system is brand new: plumbing, electrical, HVAC, roof, framing, foam insulation, drywall, windows, doors, finishes, landscaping, and pool.
Designer finishes throughout, vaulted ceilings, 36'' gas range, 42'' built-in fridge, 14ft island, 3 car garage, stone accents inside and out. 5 bedrooms plus dedicated office, this home checks all the boxes Fantastic location right near the reimagined PV entertainment district, with countless dining and shopping options within walking distance.