
Sold
Listing Courtesy of: Arizona Regional MLS / Listed By: Grigg's Group Powered By The Altman Brothers
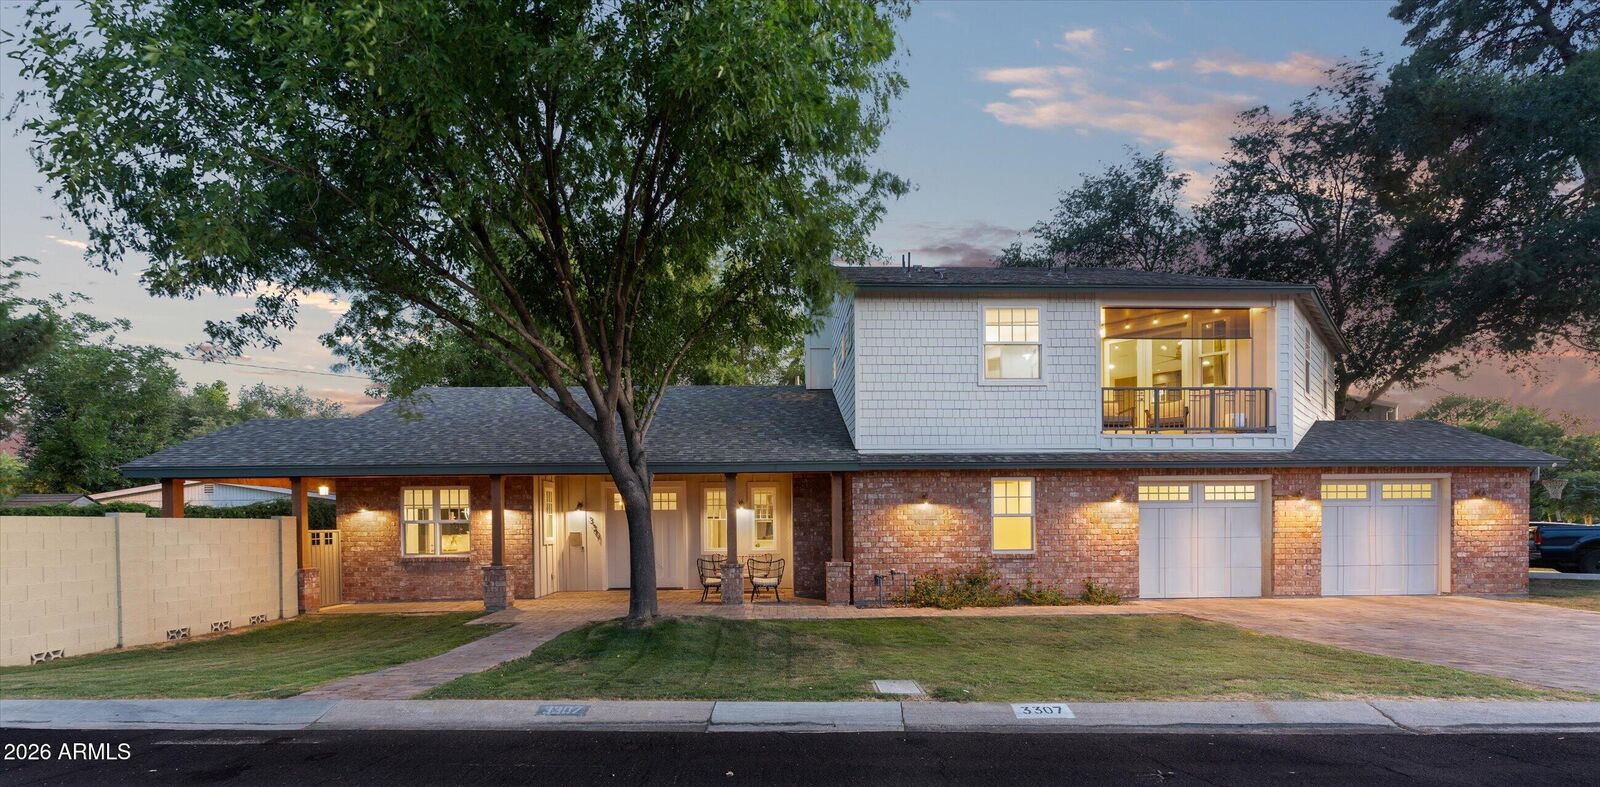
3307 E Sells Drive Phoenix, AZ 85018
Sold on 07/09/2026
$1,575,000 (USD)
Sold Date:
07/09/2026
07/09/2026
Taxes
$7,356
$7,356
Lot Size
7,514 SQFT
7,514 SQFT
Type
Single-Family Home
Single-Family Home
Year Built
2018
2018
Style
Ranch
Ranch
Views
Mountain(s)
Mountain(s)
County
Maricopa County
Maricopa County
Listed By
Ross Greenberg, Grigg's Group Powered By The Altman Brothers
Bought with
Devon a Connors, Coldwell Banker Realty
Devon a Connors, Coldwell Banker Realty
Source
Arizona Regional MLS
Last checked Oct 10 2026 at 9:18 AM MST
Arizona Regional MLS
Last checked Oct 10 2026 at 9:18 AM MST
Bathroom Details
Interior Features
- Vaulted Ceiling(s)
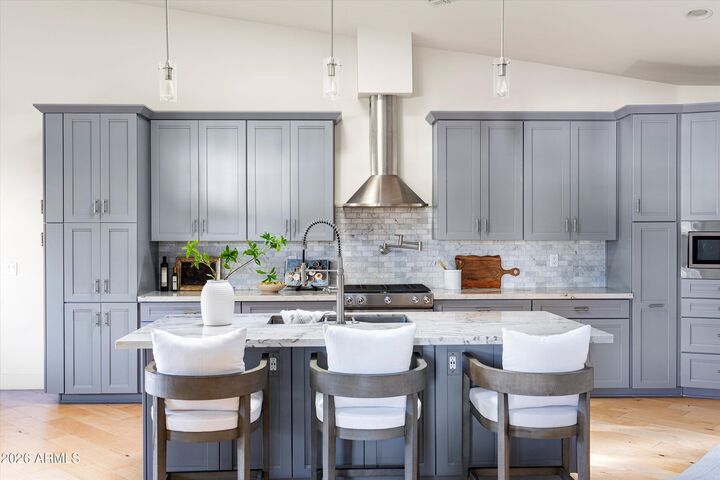
- Breakfast Bar
- High Speed Internet
- Pantry
- Full Bth Master Bdrm
- Kitchen Island
- Double Vanity
- Separate Shwr & Tub
- Upstairs
- Non-Laminate Counter
Lot Information
- North/South Exposure
- Sprinklers In Rear
- Auto Timer H2o Front
- Grass Back
- Auto Timer H2o Back
- Grass Front
- Irrigation Back
Property Features
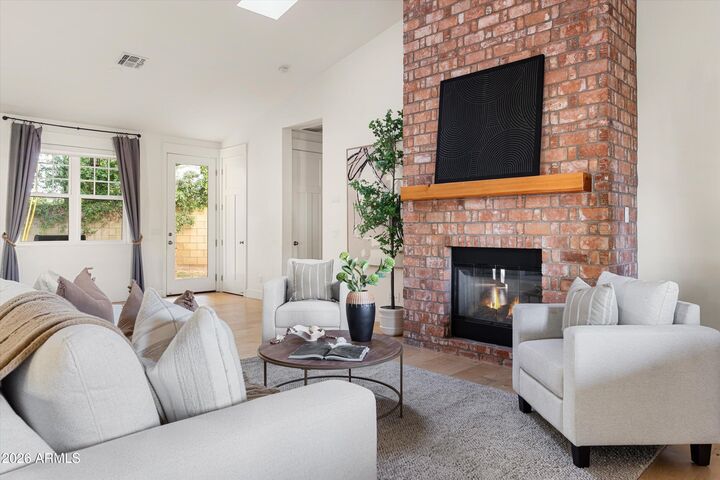
- Fireplace: Living Room
- Fireplace: Gas
Heating and Cooling
- Natural Gas
- Central Air
- Ceiling Fan(s)
- Programmable Thmstat
Flooring
- Tile
- Wood
Exterior Features
- Painted
- Spray Foam Insulation
- Wood Frame
- Roof: Composition
Utility Information
- Sewer: Sewer In & Cnctd, Public Sewer
- Energy: Multi-Zones, Other (See Remarks)
School Information
- Elementary School: Biltmore Preparatory Academy
- Middle School: Biltmore Preparatory Academy
- High School: Camelback High School
Parking
- Garage Door Opener
- Extended Length Garage
- Direct Access
- Attached Garage
Stories
- 2.00000000
Living Area
- 3,068 sqft
Listing Price History
Date
Event
Price
% Change
$ (+/-)
Jun 04, 2026
Listed
$1,595,000
-
-
Disclaimer: Listing Data Copyright 2026 Arizona Regional Multiple Listing Service, Inc. All Rights reserved
All information should be verified by the recipient and none is guaranteed as accurate by ARMLS.
ARMLS Last Updated: 10/10/26 02:18.
All information should be verified by the recipient and none is guaranteed as accurate by ARMLS.
ARMLS Last Updated: 10/10/26 02:18.



Description