
Sold
Listing Courtesy of: Arizona Regional MLS / Listed By: Keller Williams Arizona Realty
15419 E Stardust Drive Fountain Hills, AZ 85268
Sold on 04/01/2026
$2,220,000 (USD)
Description
Sold Date:
04/01/2026
04/01/2026
Taxes
$3,529
$3,529
Lot Size
0.99 acres
0.99 acres
Type
Single-Family Home
Single-Family Home
Year Built
1999
1999
Style
Contemporary, Santa Barbara/Tuscan
Contemporary, Santa Barbara/Tuscan
Views
Mountain(s)
Mountain(s)
County
Maricopa County
Maricopa County
Listed By
Emily Duarte, Keller Williams Arizona Realty
Bought with
Coco C Groth, Coldwell Banker Realty
Coco C Groth, Coldwell Banker Realty
Source
Arizona Regional MLS
Last checked Oct 10 2026 at 4:58 AM MST
Arizona Regional MLS
Last checked Oct 10 2026 at 4:58 AM MST
Bathroom Details
Interior Features
- Breakfast Bar
- 9+ Flat Ceilings
- See Remarks
- Wet Bar
- High Speed Internet
- Pantry
- Full Bth Master Bdrm
- Kitchen Island
- Double Vanity
- Separate Shwr & Tub
- Tub With Jets
- Master Downstairs
- Upstairs
- Smart Home
- Non-Laminate Counter
- Walk-In Pantry
Lot Information
- North/South Exposure
- Corner Lot
- Sprinklers In Rear
- Sprinklers In Front
- Desert Front
- Auto Timer H2o Front
- Grass Back
- Auto Timer H2o Back
- Irrigation Front
- Irrigation Back
Property Features
- Fireplace: Exterior Fireplace
- Fireplace: Two Way Fireplace
- Fireplace: Living Room
- Fireplace: Family Room
- Fireplace: Master Bedroom
- Fireplace: Gas
- Fireplace: Fire Pit
Heating and Cooling
- Natural Gas
- Central Air
- Ceiling Fan(s)
Pool Information
- Play Pool
- Variable Speed Pump
- Heated
- Lap
Homeowners Association Information
- Dues: $315
Flooring
- Carpet
- Wood
- Stone
Exterior Features
- Stucco
- Painted
- Wood Frame
- Roof: Foam
- Roof: Built-Up
- Roof: Tile
- Roof: Reflective Coating
Utility Information
- Sewer: Sewer In & Cnctd, Public Sewer
- Energy: Multi-Zones
School Information
- Elementary School: McDowell Mountain Elementary School
- Middle School: Fountain Hills Middle School
- High School: Fountain Hills High School
Parking
- Attch'D Gar Cabinets
- Over Height Garage
- Garage Door Opener
- Extended Length Garage
Stories
- 2.00000000
Living Area
- 6,484 sqft
Listing Price History
Date
Event
Price
% Change
$ (+/-)
Feb 02, 2026
Price Changed
$2,250,000
-6%
-$149,999
Dec 05, 2025
Price Changed
$2,399,999
-1%
-$25,001
Sep 02, 2025
Listed
$2,425,000
-
-
Disclaimer: Listing Data Copyright 2026 Arizona Regional Multiple Listing Service, Inc. All Rights reserved
All information should be verified by the recipient and none is guaranteed as accurate by ARMLS.
ARMLS Last Updated: 10/9/26 21:58.
All information should be verified by the recipient and none is guaranteed as accurate by ARMLS.
ARMLS Last Updated: 10/9/26 21:58.



The main level primary suite is exceptional, offering rare dual water closets, a spa style bath with honed granite, a jetted tub by the fireplace, and a stunning walk through shower. Expanded to 6,484 sq. ft., the home offers a thoughtful layout ideal for both everyday living and entertaining. The great room features soaring ceilings, abundant natural light, and seamless indoor-outdoor living. The chef's kitchen includes professional grade appliances, custom cabinetry, a large island, and a walk-in pantry. A formal dining room and multiple living spaces provide flexibility for gatherings of any size.
Upstairs, two junior primary suites offer excellent guest or multigenerational options. Two additional bedrooms share a Jack and Jill bath, and a versatile bonus room works well as a den, gym, nursery, or creative space.

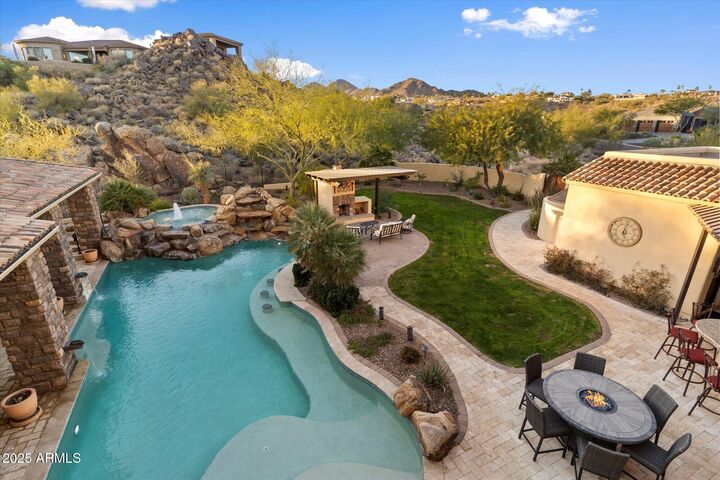
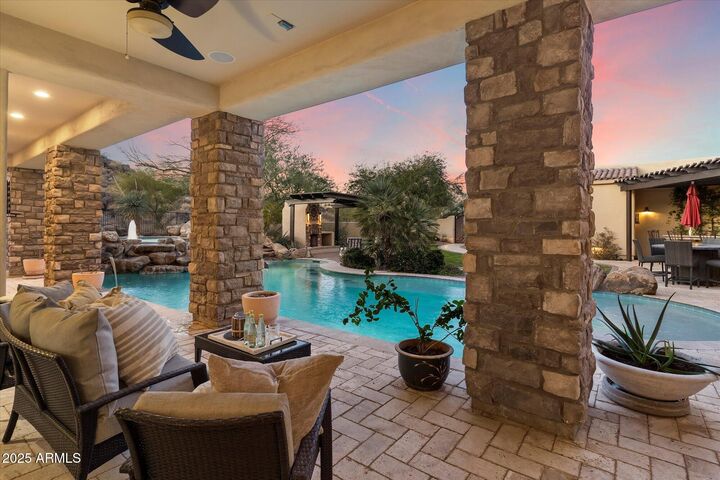
With its resort quality outdoor living, luxurious primary suite, and rare combination of space, privacy, and timeless design, this Stoneridge Estates home stands out as a premier offering in its price range.