
Sold
Listing Courtesy of: Arizona Regional MLS / Listed By: Re/Max Excalibur
2710 E Lynx Place Chandler, AZ 85249
Sold on 11/04/2025
$1,500,000 (USD)
Description
Sold Date:
11/04/2025
11/04/2025
Taxes
$5,083
$5,083
Lot Size
0.43 acres
0.43 acres
Type
Single-Family Home
Single-Family Home
Year Built
2004
2004
Views
City Lights
City Lights
County
Maricopa County
Maricopa County
Listed By
Monique Walker, Re/Max Excalibur
Bought with
Kate Anderson, Coldwell Banker Realty
Kate Anderson, Coldwell Banker Realty
Source
Arizona Regional MLS
Last checked Oct 10 2026 at 10:33 AM MST
Arizona Regional MLS
Last checked Oct 10 2026 at 10:33 AM MST
Bathroom Details
Interior Features
- No Interior Steps
- Breakfast Bar
- 9+ Flat Ceilings
- See Remarks
- Wet Bar
- Eat-In Kitchen
- High Speed Internet
- Pantry
- Full Bth Master Bdrm
- Kitchen Island
- Double Vanity
- Separate Shwr & Tub
- Smart Home
- Non-Laminate Counter
- Walk-In Pantry
Lot Information
- North/South Exposure
- Cul-De-Sac
- Sprinklers In Rear
- Sprinklers In Front
- Desert Front
- Auto Timer H2o Front
- Auto Timer H2o Back
- Synthetic Grass Back
Property Features
- Fireplace: Living Room
- Fireplace: Gas
- Fireplace: Fire Pit
Heating and Cooling
- Natural Gas
- Central Air
- Ceiling Fan(s)
- Programmable Thmstat
Pool Information
- Play Pool
- Heated
- Outdoor
Homeowners Association Information
- Dues: $220
Flooring
- Tile
Exterior Features
- Stucco
- Painted
- Stone
- Wood Frame
- Roof: Tile
Utility Information
- Sewer: Public Sewer
- Energy: Multi-Zones
School Information
- Elementary School: John & Carol Carlson Elementary
- Middle School: Santan Junior High School
- High School: Perry High School
Parking
- Rv Gate
- Separate Strge Area
- Garage Door Opener
- Extended Length Garage
- Direct Access
Stories
- 1.00000000
Living Area
- 3,480 sqft
Listing Price History
Date
Event
Price
% Change
$ (+/-)
Aug 09, 2025
Listed
$1,600,000
-
-
Disclaimer: Listing Data Copyright 2026 Arizona Regional Multiple Listing Service, Inc. All Rights reserved
All information should be verified by the recipient and none is guaranteed as accurate by ARMLS.
ARMLS Last Updated: 10/10/26 03:33.
All information should be verified by the recipient and none is guaranteed as accurate by ARMLS.
ARMLS Last Updated: 10/10/26 03:33.



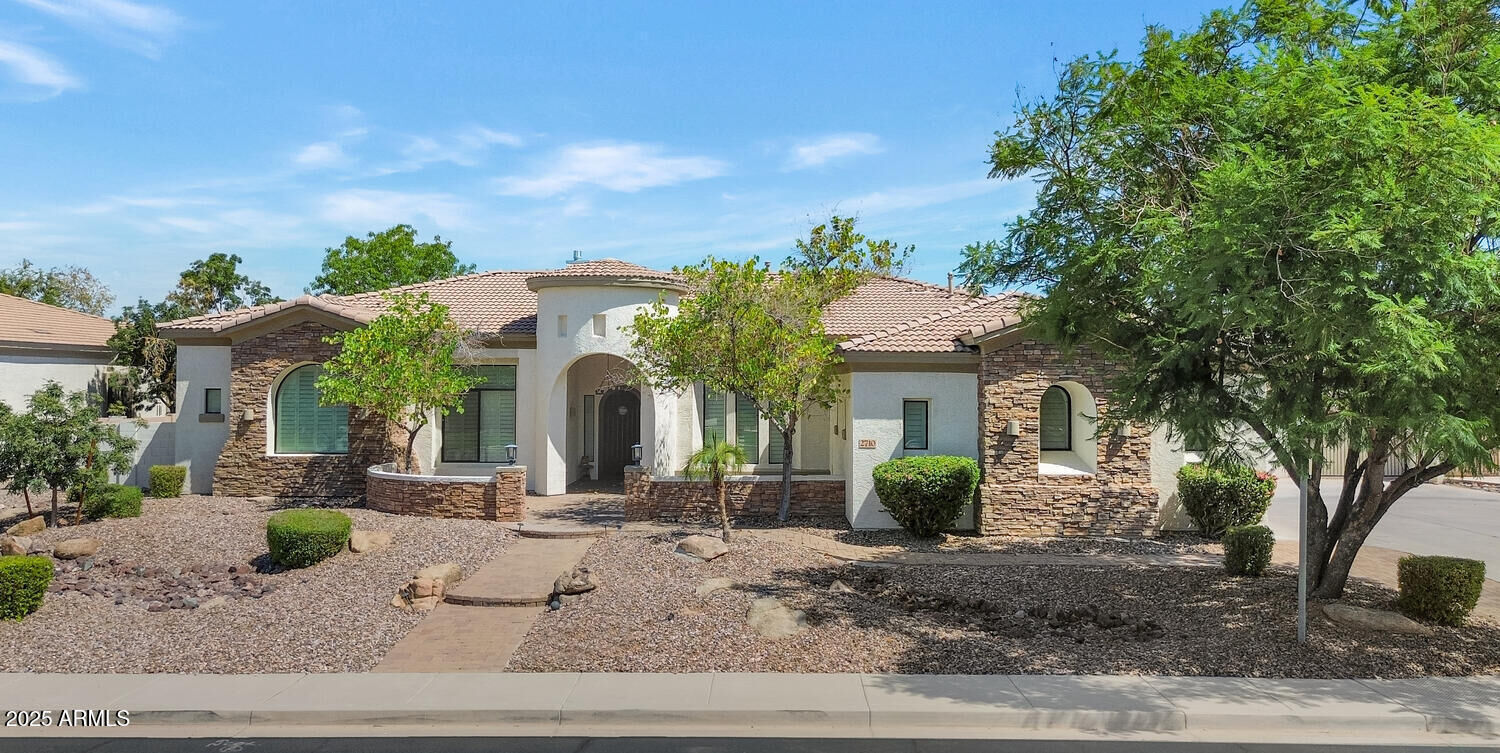
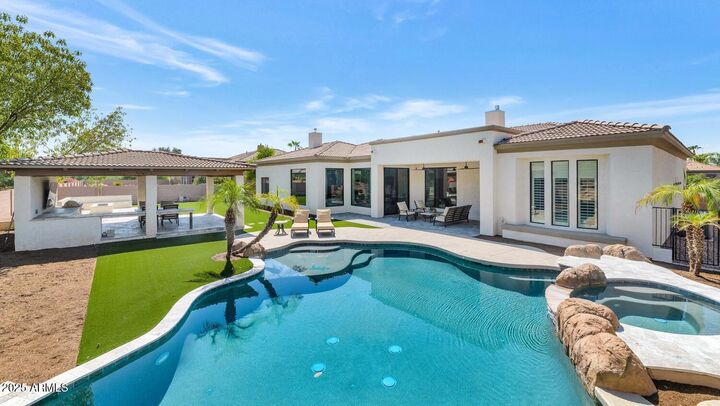
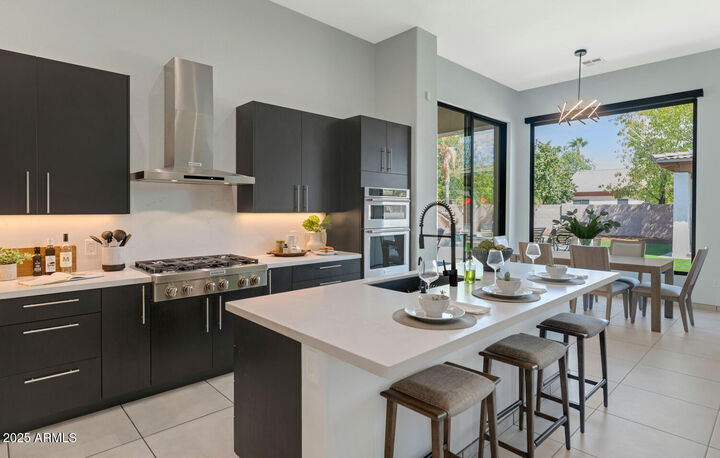
From the ground up, every major system and surface has been rebuilt or replaced: PEX plumbing, updated electrical, HVAC, windows, doors, flooring, and custom finishes throughout. The gourmet kitchen features quartz countertops, high-end stainless appliances, expansive island, and a walk-in pantry—designed for both entertaining and everyday living. Smart home integration, Control4 automation, and professional-grade A/V systems elevate the modern lifestyle. The backyard rivals a resort: new saltwater pool and spa with chiller and heaters, grotto with waterfall and slide, a 20'x20' Ramada with outdoor kitchen, 85 outdoor TV, fire bar seating, and misting systemsall set within newly designed landscaping and hardscape. This isn't just a renovated home. It's effectively a brand-new estate, move-in ready today, saving you years of construction and permitting while delivering immediate luxury, comfort, and peace of mind. Additional Highlights: 3-car garage + RV gate and guest parking, Flexible floor plan with private guest suite and office, Smart air quality systems: UV filtration + electrostatic filters, North/south orientation and mature citrus trees